
Industrial instrumentation · Gas sensing · 2026-10-20
Mirror pair for a compact gas spectroscopy cell
A metal mirror pair for a Herriott arrangement, connecting optical surfaces, beam openings and assembly datums through a jointly defined trial.
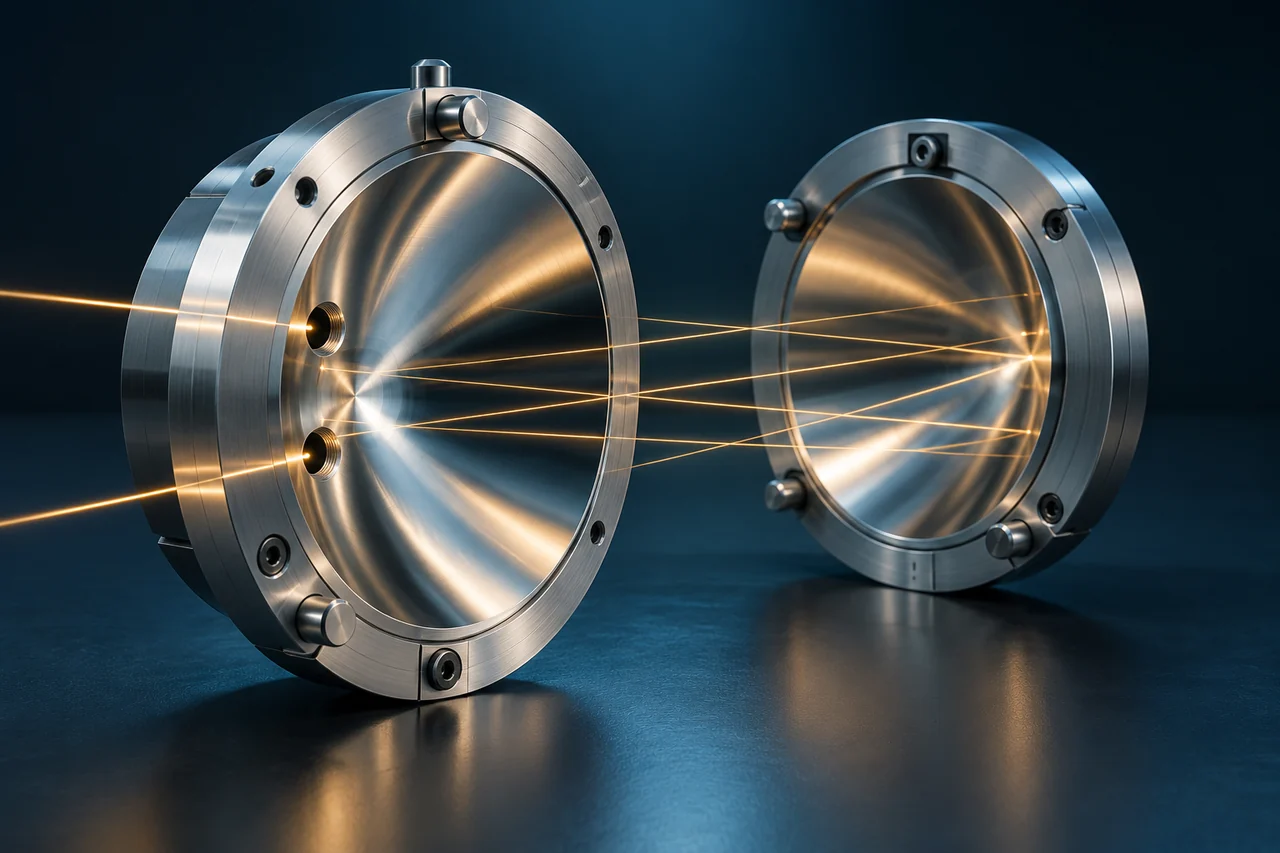
AI-generated engineering concept · Not to scale; not a manufactured component or measurement result.
FROM CONCEPT TO YOUR COMPONENT
Start with the function, material and the question your first trial should answer.
Why work with us? Match the mirror pair to the cell, not the other way around.
Curvature, openings and datums together
We connect the IL600 optical-surface process to the plan for beam openings and mounting features. A custom cell need not start from modifying separately purchased mirrors after delivery.
A first trial assessed as a pair
Identification, orientation and pairing are built into the work plan. Assessing a pair for a specified cell spacing and aperture can provide more focused feedback than independently revising two components.
Useful when customization has functional value
Discuss a custom route when opening positions, package size or mounting rule out a suitable standard pair. Detection limits and usable optical path are established by cell tests, not by the machine specification.
For instrument builders balancing optical path and package size
Environmental and industrial gas analysers combine requirements for optical path, clear beam aperture and available package space. This concept focuses on a mirror pair matched to the customer's optical prescription, rather than a complete gas analyser.
IL600 route: concave surfaces and assembly datums
Aluminium or a suitably prepared coated substrate can provide the starting point. Diamond turning follows the nominal curvature, while mounting features and beam openings are planned to protect the optical aperture. Identification, pairing and orientation of the two mirrors are defined in the process plan.
What should be checked on the mirror pair?
Curvature, form deviation, active aperture and opening positions are separate inspection characteristics. Total optical path, spot pattern, coating reflectance and analyser sensitivity require system-level tests. These are agreed separately from geometric component acceptance, with an identified test owner.
A tangible first-pilot deliverable
A useful first step is an evaluated mirror pair with datum and geometric documentation. Alignment feedback from the customer's cell informs changes to openings, mechanical interfaces or the next design. Coating and a gas-tight cell housing are included only as separately agreed work packages.
When is a custom mirror pair justified?
Custom machining is relevant when catalogue curvature, opening pattern or mounting does not fit the intended arrangement. If standard components meet the objective, a custom part may add little value. The decision needs wavelength, prescribed curvature, mirror spacing, aperture, material and a first system-test plan.
For the next discussion
We scope this development route around your application.
The application behind the component.
Review the operating requirements and related engineering tasks in these application areas.
CONNECTED ENGINEERING
Different challenges. Different geometries. Shared precision.
- 01Function
- 02Geometry
- 03Application
Conceptual illustration of our engineering approach.
THE NEXT STEP
Let’s talk about your next component.
Tell us about its function, material and critical engineering question. Together, we can define a feasibility review or a focused first trial.