ULTRA-PRECISION HUNGARY ENGINEERED IN PÉCS

Optical surfaces.Engineered with precision.

Ultra-precision optical and crystal machining in Pécs, Hungary — from technical discussion to measured results. Build-to-print components, development trials and research collaboration with Innolite IL600 technology.

Optical surfacesMicrostructuresTHz research
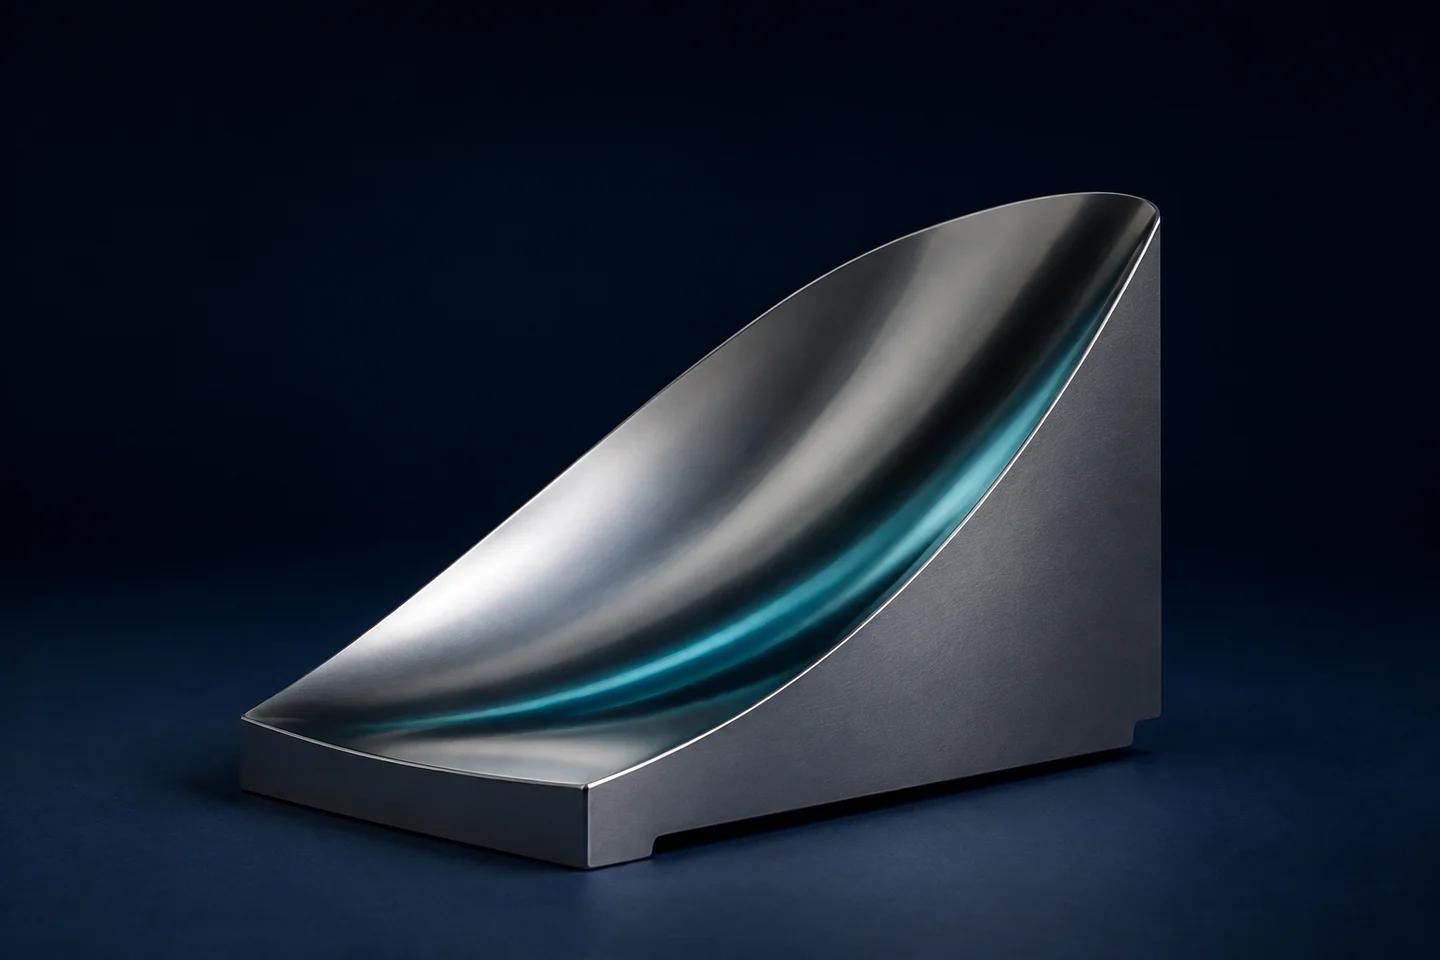
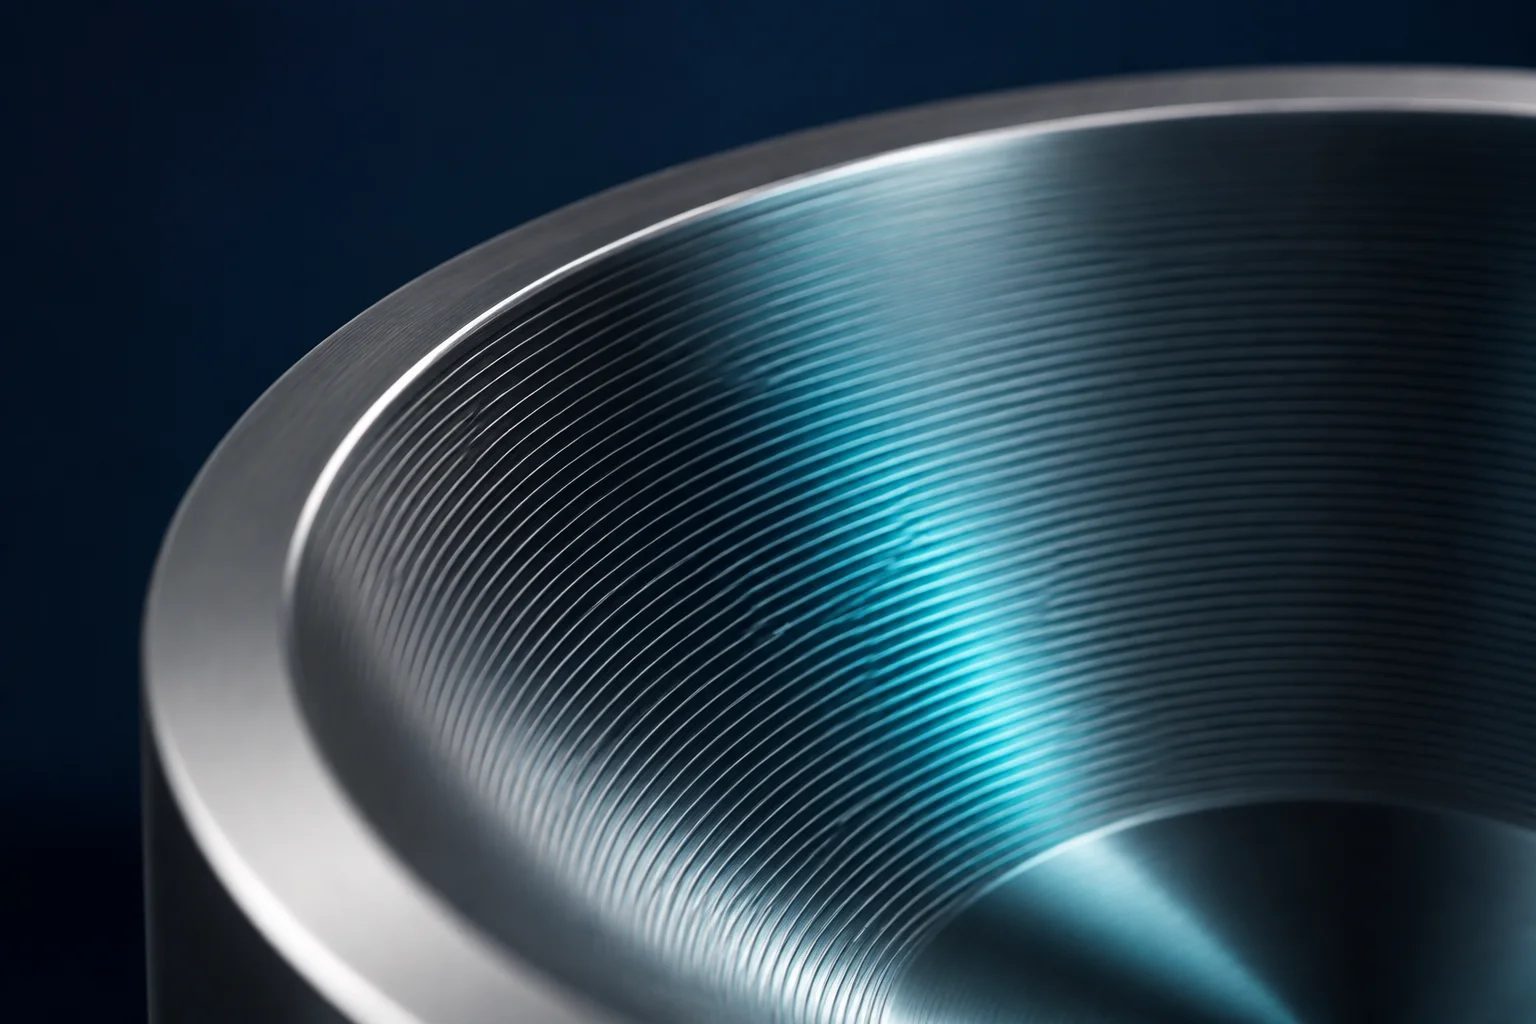
OPTICAL SURFACE · CONCEPT VISUAL
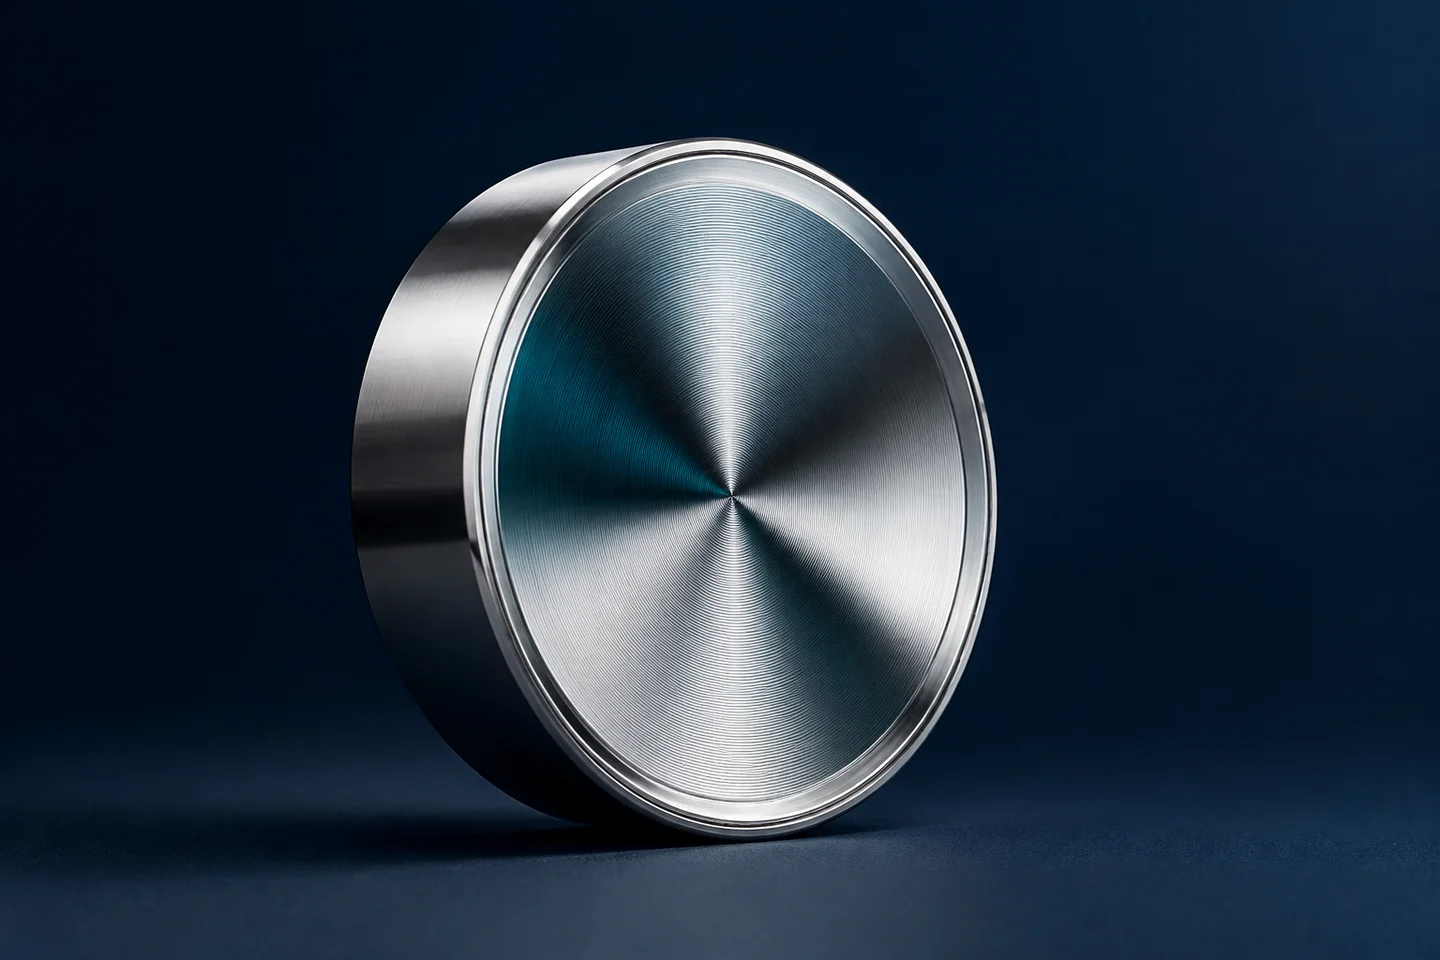
Innolite IL600 — manufacturer product photograph

INNOLITE IL600

The technology behind the surface.

Five axes. Multiple processes. Integrated feedback.

From diamond turning to freeforms — a process selected for your component.Find the right machining route

Engineering design

Start with the function.

Ultra-precision machining

Shape the surface.

Measurement and validation

Evaluate the result.

Research collaboration

Explore new possibilities.

OUR ENGINEERING ADVANTAGES

Technology that works for your component.

Our strength is connecting the right process, workholding and inspection for your application.

01

NanoGrip · modular workholding

Faster changeovers. A consistent reference.

Tools, sensors and workpieces share a zero-point interface. This supports repeatable setup and efficient transitions between operations.

YOUR ADVANTAGE

Less realignment work between prototypes and variants.
02

Overdrive · five axes

Freeforms designed around the function.

We match dynamic tool motion to the surface geometry. Freeform optics, microlens arrays and local microstructures can become part of the manufacturing plan.

YOUR ADVANTAGE

More design freedom when shaping optical performance.

03

ILSONIC · ultrasonic-assisted diamond machining

More possibilities in steel and glass.

Ultrasonic tool motion helps control the interaction between the material and the diamond edge. We develop trial processes for hardened-steel optical inserts and selected glass or brittle-material tasks.

YOUR ADVANTAGE

Material selection and optical finish can be developed together.

We agree the achievable finish, inspection method and delivery plan for the specific material and geometry.

Explore our capabilities

YOUR STARTING POINT

Four ways to work together.

Explore services ↗
01 ↗

Build-to-print machining

I have a drawing. I need a part.

A manufacturing route for an optical insert, mirror or functional surface based on your model. Critical surfaces, workholding and inspection are agreed before machining.

You bring
STEP / drawing, material condition, aperture and tolerances, quantity
Deliverable
An agreed component and inspection documentation defined in the acceptance plan.
Discuss my drawing
02 ↗

Feasibility and development

I am developing a prototype.

When geometry or material is still open, a targeted trial addresses the most important uncertainty. A test surface or first component informs the correction and next iteration.

You bring
Function, model or sketch, operating environment, open engineering question
Deliverable
A feasibility review, trial component and documented next-step recommendation.
Plan a prototype trial
03 ↗

Inspection planning and validation

I need to verify the result.

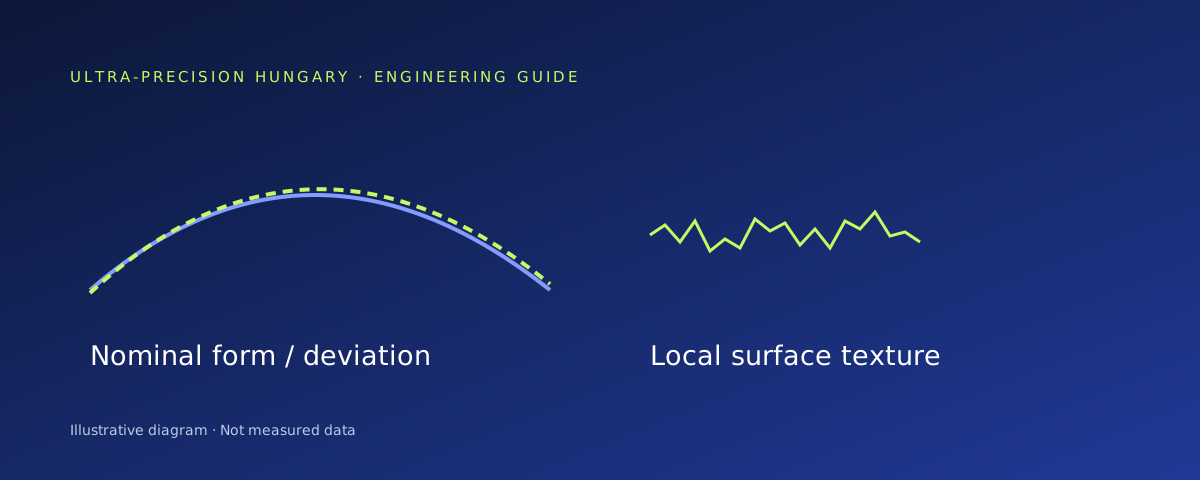
Dimensions, form and surface topography require distinct measurements. We agree the datum system, evaluation area and method, separating on-machine feedback from functional testing.

You bring
Part / model, characteristics, datum system and acceptance criteria
Deliverable
An agreed inspection plan, results and interpretation, with responsibilities defined for any external testing.
Agree an inspection plan
04 ↗

Experimental components and joint development

I have a research question.

For a crystal surface, microstructure or THz optical component, we connect the machining question with the experimental objective. Research involvement, data and use of results are agreed for each project.

You bring
Research objective, sample geometry, material, experimental setup and measurement needs
Deliverable
A shared trial plan, experimental component and a technical basis for the next investigation.
Discuss research collaboration

ABOUT ULTRA-PRECISION HUNGARY

Define what to make. Agree how to verify it.

Surface shape, material and measurement method together define the manufacturing task. For an optical tool insert, metal mirror or microstructured crystal, we establish the critical requirements before machining.

Through the University of Pécs research environment, we design focused trials around unresolved questions. Results support documented decisions about the next component, correction or system test.

Get to know us

HOW WE CREATE VALUE

From an engineering question
to a validated trial component.

Our method

A CONNECTED PROCESS

From the question to the next decision.

Choose a step
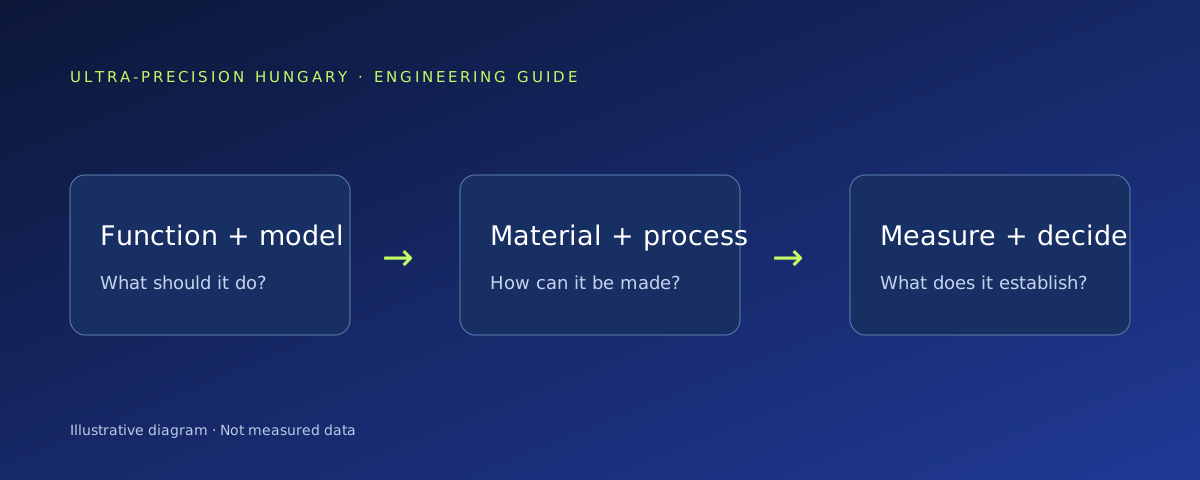
01 / Define the task

Question

We start with the component’s function, identifying critical surfaces, required properties and open questions.

INPUT

Function · material · geometry

OUTPUT

Agreed technical brief

Measurement feedback informs the next design and manufacturing step.

APPLICATIONS

Industry challenges.
Purpose-built solutions.

All applications

RESEARCH FOCUS · TERAHERTZ AT PÉCS

Small structures.
New research possibilities.

Crystal surface quality and terahertz source performance are connected. Coordinating machining, measurement and research is central to this development work.

Explore THz research ↗
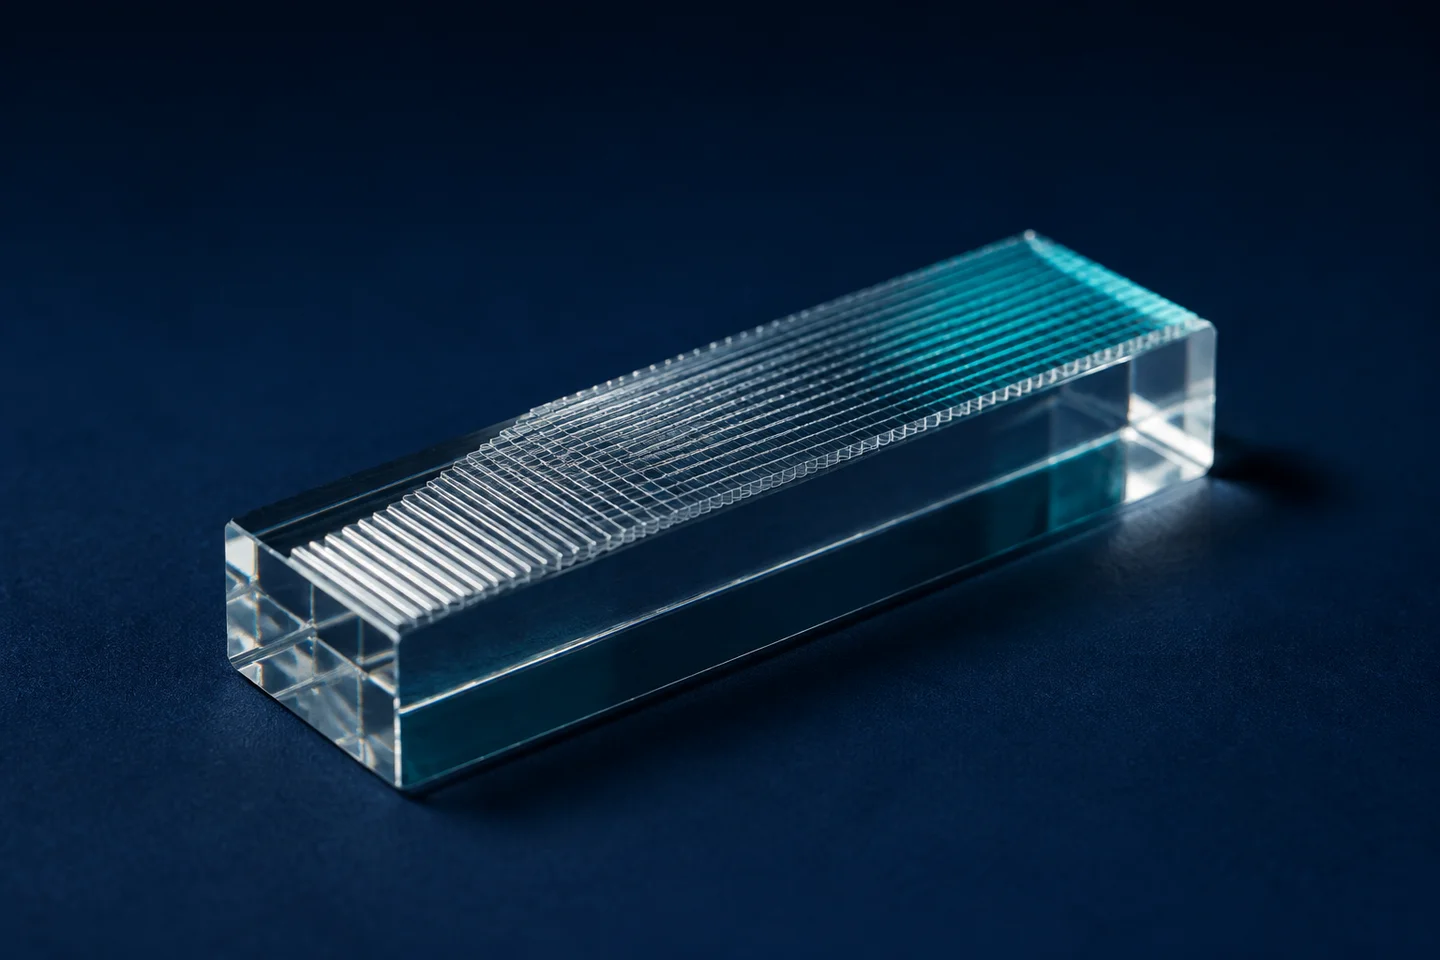
CRYSTAL SURFACE↓MICROSTRUCTURE↓THz SOURCE↓RESEARCH APPLICATION

NEWS AND INSIGHTS

Perspectives that
move development forward.

All insights

THE NEXT STEP

Let’s talk about your next component.

Tell us about its function, material and critical engineering question. Together, we can define a feasibility review or a focused first trial.

Discuss your project