← Applications

Measurement and validation

Design, measurement and validation

Manufacturability assessment and agreed acceptance criteria for traceable development decisions.

Editorial insight
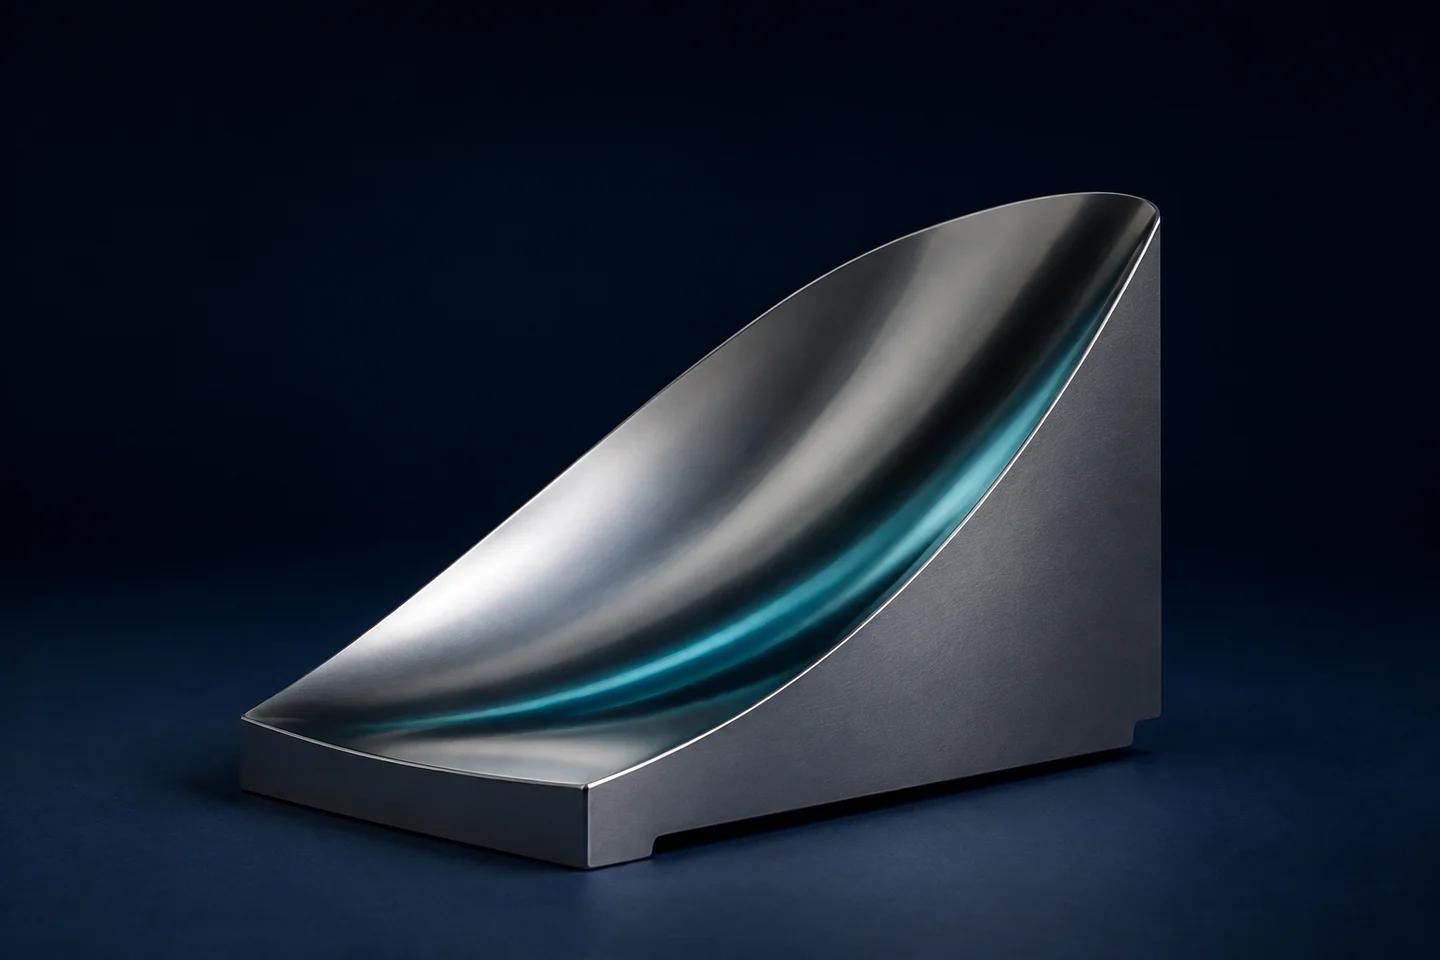
Design, measurement and validation — illustrative visual, not measurement data

Illustrative diagram or concept image · Not a manufactured component or measurement result.

The task · comparable data for a decision

Measurement should answer a specific question: does the surface meet the required form, is its topography suitable, or is its position correct relative to the datums? The inspection plan separates these questions.

Four levels of evaluation

Dimensions and position: the component’s mechanical fit and datum system.

Form: departure of the actual surface from the specified geometry over the evaluation area.

Topography: smaller-scale surface characteristics, with defined parameters and filtering.

Function: performance within the system, for example in an optical or experimental test.

Select the method for the requirement

Integrated machine sensors support in-process checks. The suitability of interferometry, profilometry or coordinate measurement also depends on surface shape, size and material. In-house and collaborative measurement tasks are specified in the proposal.

First, we identify the data needed for the decision and then select the measurement method. Form, topography and optical performance are evaluated separately so that each requirement has appropriate evidence.

What should the result contain?

Sample identification, evaluated geometry, measurement method, datum system and evaluation settings. Where needed for a conformity decision, treatment of measurement uncertainty is agreed in advance. The extent of reporting follows the decision defined in the project.

Feedback into manufacturing

Where a deviation can be corrected, measurement can inform a targeted change. Comparison requires equivalent evaluation conditions. The next iteration becomes a controlled modification based on the previous result.

Related methodology

START WITH THE APPLICATION

Which surface makes the difference?

Define the function, choose the process and agree the evidence before manufacturing.

01

FORM · TOPOGRAPHY · FUNCTION

Define the evidence of acceptance in advance.

A roughness value alone does not establish form accuracy or optical performance. The inspection plan therefore records the method, evaluation area and acceptance criterion for each characteristic. On-machine feedback and independent functional tests answer different questions.

Value: acceptance is based on requirements both parties can interpret consistently.
Define together

Datums, aperture, filtering, reported parameter, measurement uncertainty and responsibility for each test.

Your next stepDiscuss an inspection plan

CONNECTED ENGINEERING

It starts with a good question.

  1. 01Connection
  2. 02Discussion
  3. 03Shared task

Conceptual illustration of our engineering approach.

THE NEXT STEP

Let’s talk about your next component.

Tell us about its function, material and critical engineering question. Together, we can define a feasibility review or a focused first trial.

Discuss your project