
Engineering insight · 2026-09-07
Manufacturability also needs an inspection plan
What should be agreed before the first prototype of a performance-critical surface?
Editorial insight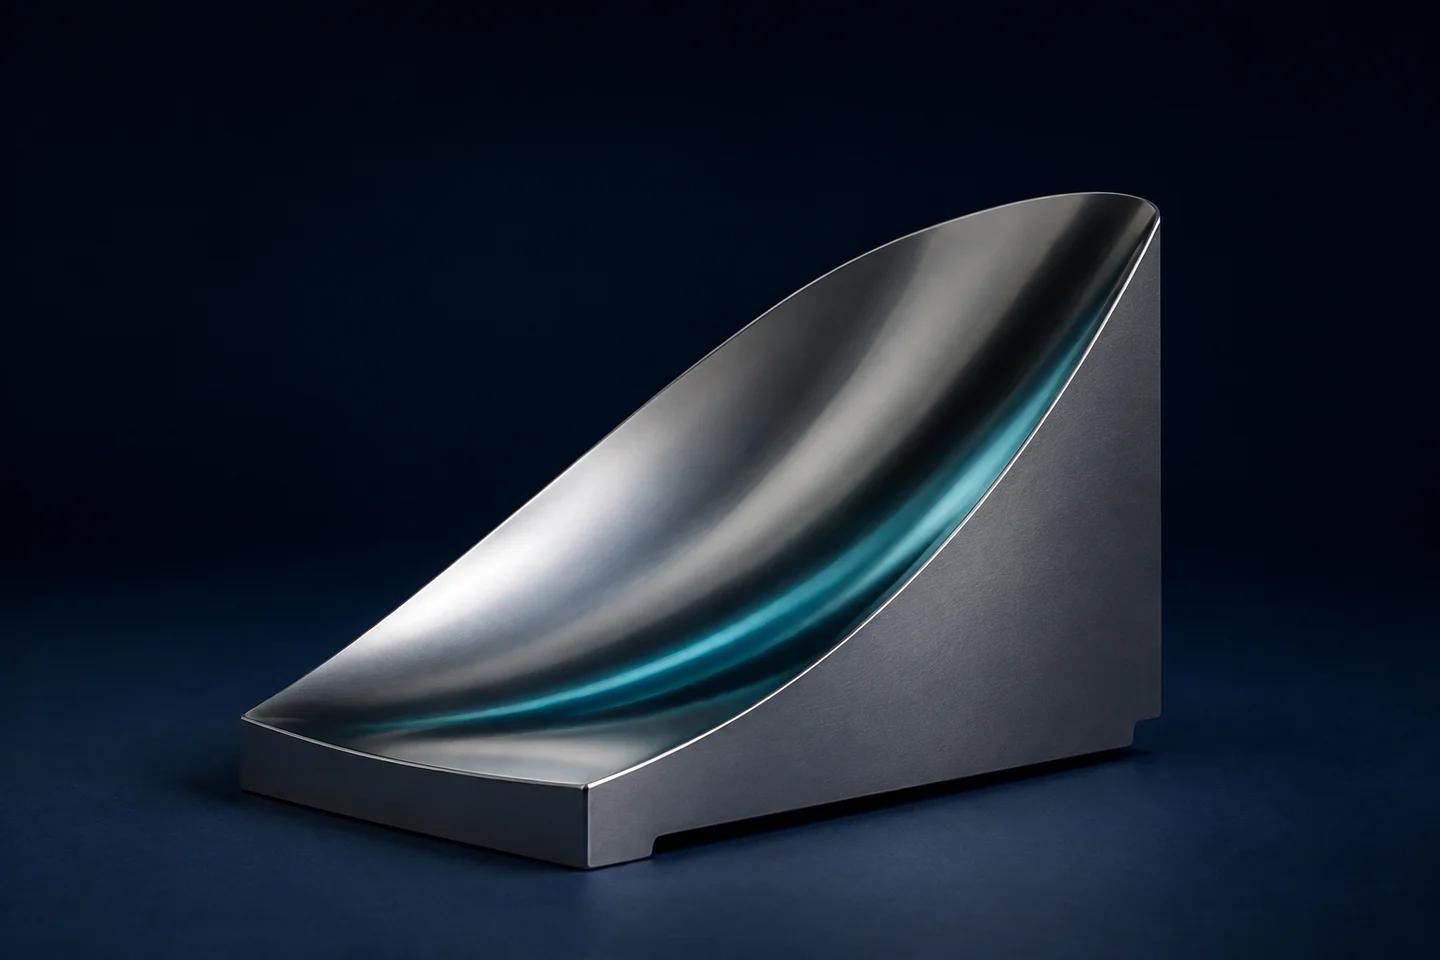
Illustrative diagram or concept image · Not a manufactured component or measurement result.
Four different questions
Dimensional tolerance, form error, waviness and roughness describe different properties. A low roughness value alone does not establish complete geometric or optical conformity.
Measurement within the engineering process
Measurability is considered while developing the specification. Machining, evaluation and the possibility of correction are planned as one connected process.
Information for the first discussion
Function, substrate, critical geometry, surface requirements, evaluation aperture, measurement method and quantity. These inputs can establish a meaningful trial-component and acceptance plan.
Related articles
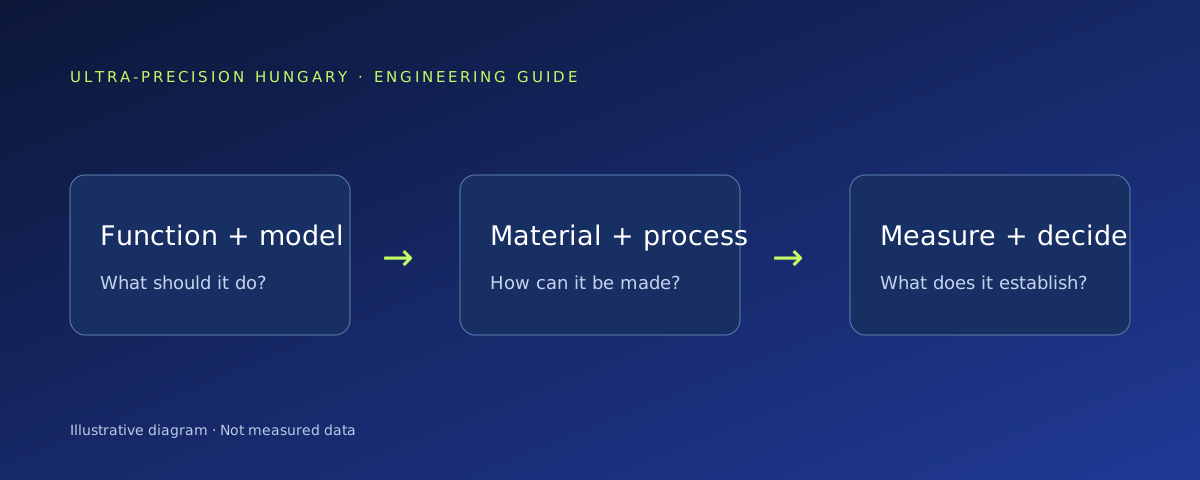 Engineering guide
Engineering guide · 2026-09-17
What makes a useful ultra-precision engineering brief?
Material condition, datums and acceptance criteria belong in the brief alongside the model.
Read article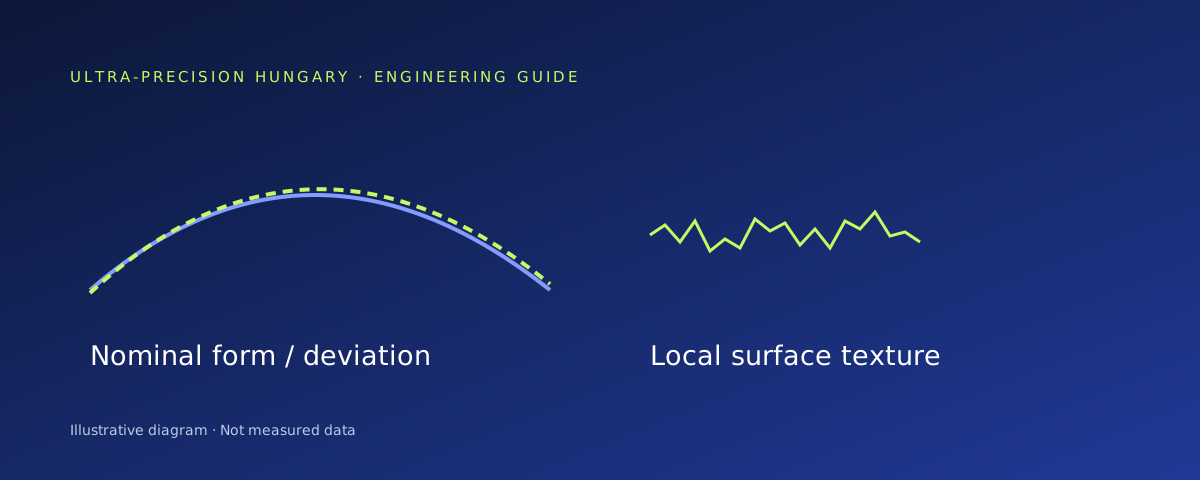 Engineering guide
Engineering guide · 2026-09-17
Surface roughness and form deviation: two different questions
A smooth surface does not necessarily follow the intended shape. Surface and geometric requirements must therefore be specified separately.
Read article Engineering guide
Engineering guide · 2026-09-17
When should development start with a trial surface?
A focused trial is useful when the decision it needs to support is defined in advance.
Read articleResearch insightResearch insight · 2026-09-07
Why surface quality matters in a THz source
A Pécs study examines how a crystal’s microstructure relates to terahertz source performance.
Read article Application insight
Application insight · 2026-09-07
From optical design to a replicable surface
Why product function, tool insert and forming process need to be considered together.
Read articleApplication insightApplication insight · 2026-09-07
Design the mirror and its mounting together
In metal optics, the optical surface and mechanical datum system are inseparable design considerations.
Read articleApplication insightApplication insight · 2026-09-07
Micro-optics for illumination and sensing
The roles of lens arrays, beam shaping and replication within a compact optical system.
Read articleUniversity newsUniversity news · 2026-04-16
An ultra-precision centre connecting research and industry in Pécs
An editorial overview of the university’s official announcement about the new machining centre.
Read articleCONNECTED ENGINEERING
It starts with a good question.
- 01Connection
- 02Discussion
- 03Shared task
Conceptual illustration of our engineering approach.
THE NEXT STEP
Let’s talk about your next component.
Tell us about its function, material and critical engineering question. Together, we can define a feasibility review or a focused first trial.