
Laser manufacturing · Beam shaping · 2026-10-20
Reflective beam shaper for a laser-manufacturing trial
A copper or coated metal mirror for evaluating the intended work-plane distribution, with machining, coating and laser-process responsibilities clearly separated.
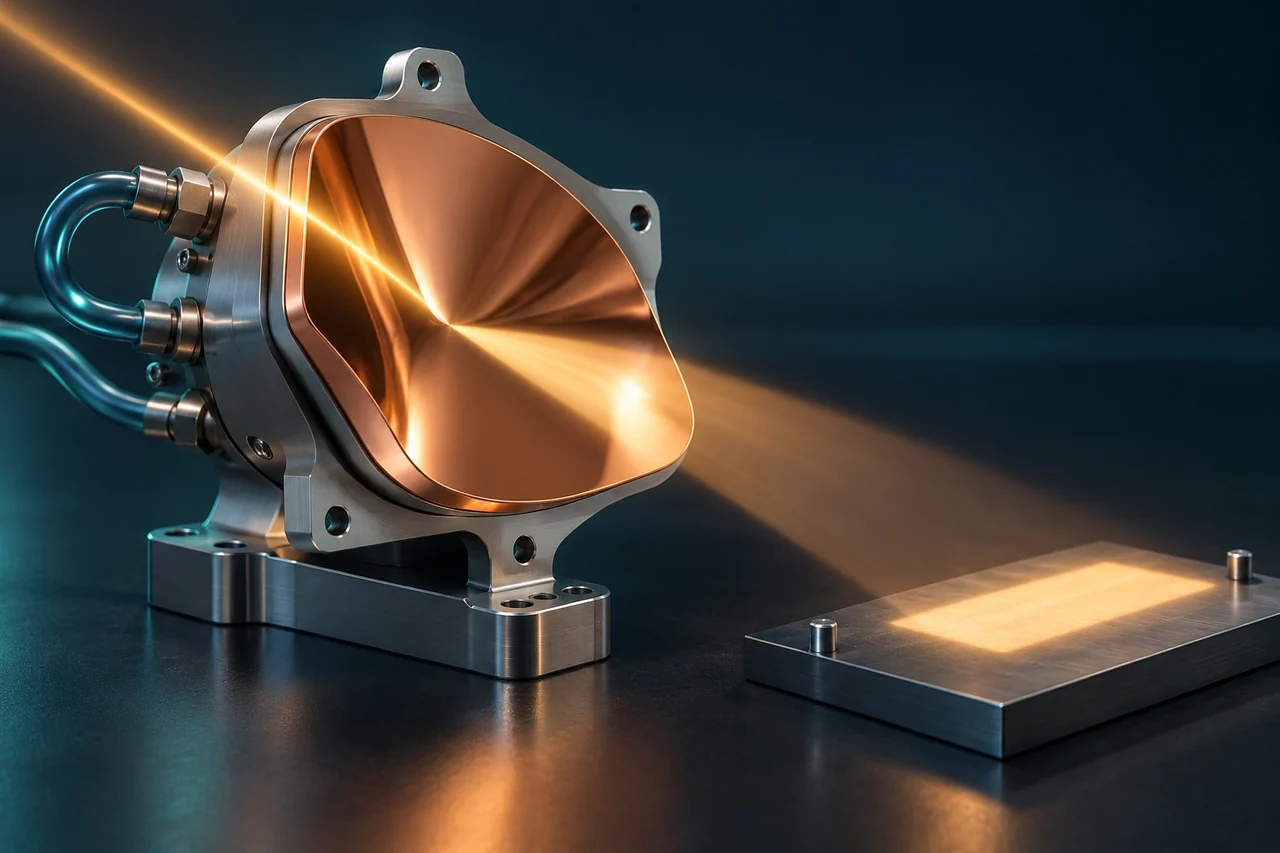
AI-generated engineering concept · Not to scale; not a manufactured component or measurement result.
FROM CONCEPT TO YOUR COMPONENT
Start with the function, material and the question your first trial should answer.
Why work with us? Clarify beam-shaper manufacturability before the high-power system trial.
Surface and mechanical interface together
We plan IL600 freeform machining for copper or another agreed mirror material alongside the mount geometry. Cooling and mounting interfaces are clarified before the optical surface is produced.
A decision before coating and power testing
Geometric assessment of the machined trial optic can be a standalone milestone. Surface suitability can be reviewed before committing to coating or laser-system testing.
Useful where standard optics do not fit
A specific beam shape, package or working distance can justify development. Optical design and system testing must establish the target intensity distribution; machining alone does not guarantee weld quality or laser-power capability.
Start with the distribution at the work plane
For laser welding or other material-processing development, the required spot shape and energy distribution are optical-design questions. This concept examines manufacturability of a reflective part designed for a defined input beam. The pictured footprint is an illustrative objective, not a propagation simulation or a proven welding result.
Plan the copper surface and workholding together
Substrate and coating depend on wavelength, thermal load and environment. IL600 freeform machining can support generation of the prescribed surface, but rear interfaces and cooling-induced distortion also affect the final state. Critical regions require a deliberate pre-machining and finishing sequence.
Three defined evaluations before a performance claim
Geometric and topographic measurements evaluate the machined surface. Coating reflectance and load suitability must be verified within the coating work package. The system developer tests work-plane beam profile and material-processing results using the actual source. Machine specifications cannot replace these evaluations.
A pilot for one selected optical operating point
The first stage can be limited to a machined trial optic and defined geometric evaluation. Beam testing must identify the input beam and work-plane location so deviations can be interpreted. Higher thermal loading or process qualification is a separate decision after a successful component trial.
Is a laser-power rating automatically included?
No. Power, pulse duration, repetition rate, beam size, incidence angle and coating are needed to define such a rating. The first brief includes the target profile, optical prescription, source data, mounting and test responsibility. This is a development opportunity, not a finished laser-head product.
For the next discussion
We scope this development route around your application.
The application behind the component.
Review the operating requirements and related engineering tasks in these application areas.
CONNECTED ENGINEERING
An idea becomes a component, step by step.
- 01Concept
- 02Prototype
- 03Evaluation
Conceptual illustration of our engineering approach.
THE NEXT STEP
Let’s talk about your next component.
Tell us about its function, material and critical engineering question. Together, we can define a feasibility review or a focused first trial.