
Machine vision · Surface inspection · 2026-10-20
Reflective axicon for dark-field machine vision
An annular conical metal mirror with a central viewing aperture: a component concept for grazing illumination and compact inspection-head development.
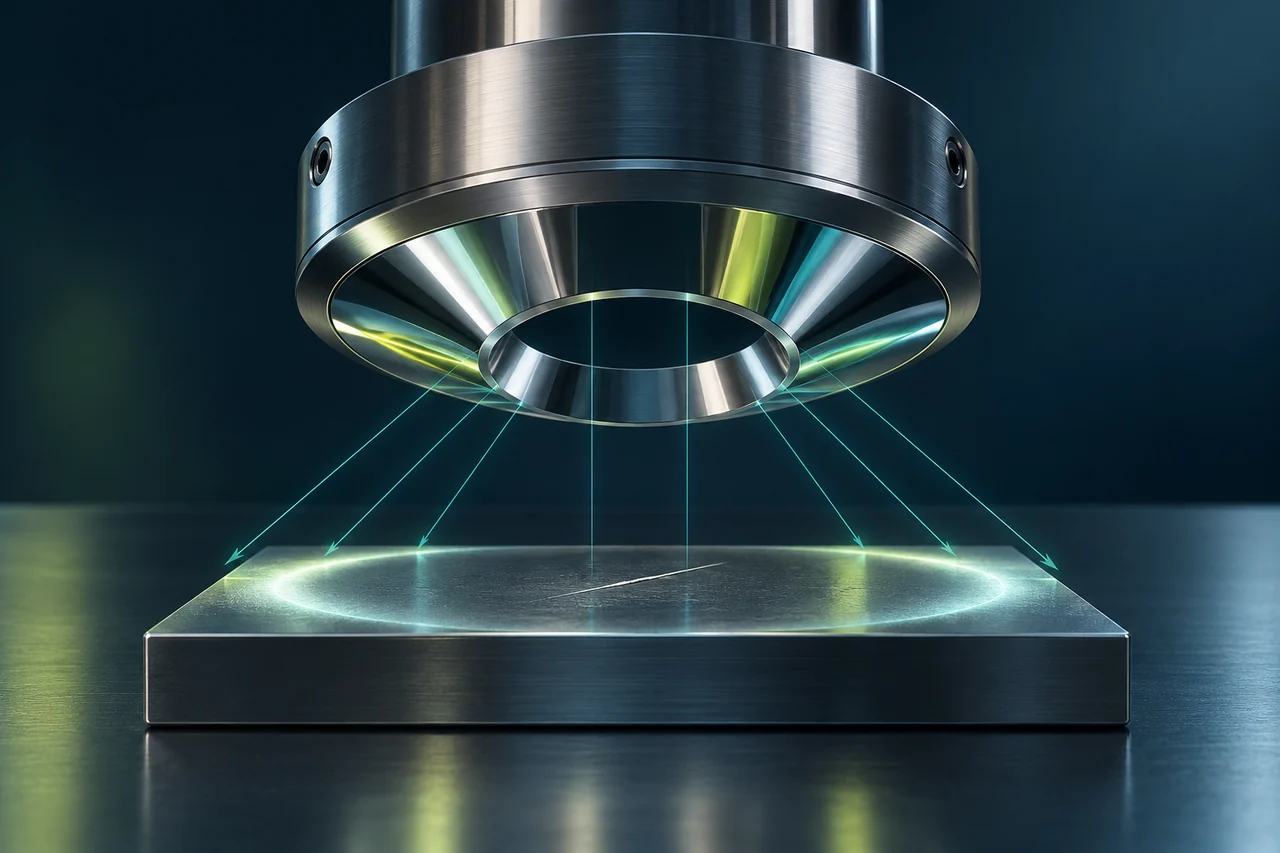
AI-generated engineering concept · Not to scale; not a manufactured component or measurement result.
FROM CONCEPT TO YOUR COMPONENT
Start with the function, material and the question your first trial should answer.
Why work with us? Match the reflector to the inspected surface and camera position.
Cone angle, aperture and installation together
The IL600 turning route can be planned for a custom annular conical mirror and central viewing aperture. Space required for illumination and the camera is addressed in the component plan.
A first trial judged from the image
The pilot can be evaluated with the customer's sample and inspection head. Visibility of the target defects can guide the next reflector angle or opening size, rather than surface data alone.
A custom component for a custom head
Working with us can make sense when a standard ring light does not fit the available space or incidence angle. The complete defect-detection system, algorithm and inspection speed are not automatically included in reflector manufacturing.
Defect signal and illumination geometry belong together
When highlighting a scratch or surface edge, incidence angle, working distance and the camera's clear viewing path matter. This concept considers a conical reflector surrounding a central aperture. It is relevant when an off-the-shelf ring light does not fit the part's package or illumination geometry.
A rotational base geometry with deliberate edge design
Diamond turning can prepare the conical surface and its relationship to the central opening. Achievable cone angle, inner edge and surface access depend on tool and workholding clearance. On the IL600, the mechanical interface and optical surface are planned around a common datum system.
Geometric acceptance and defect detection are different tests
Cone angle, roundness, datum position and surface topography can be evaluated at component level. The customer tests illumination uniformity and target-defect contrast using its own camera, object and source. This concept does not promise a detection rate or qualified semiconductor-cleanliness performance.
A focused first integration trial
A pilot can provide a reflector of agreed geometry and dimensional inspection for an existing inspection head. Adjustable working distance and source position help separate geometry from alignment effects. Evaluation then determines whether cone angle, aperture or coating needs to change.
What should the first machine-vision brief show?
Show the inspected surface, target defect, camera viewing path, source, working distance and available package space. If a commercial light solves the requirement, trialling it first makes sense. A custom mirror is justified when it addresses a specific geometric or integration constraint.
For the next discussion
We scope this development route around your application.
The application behind the component.
Review the operating requirements and related engineering tasks in these application areas.
CONNECTED ENGINEERING
An idea becomes a component, step by step.
- 01Concept
- 02Prototype
- 03Evaluation
Conceptual illustration of our engineering approach.
THE NEXT STEP
Let’s talk about your next component.
Tell us about its function, material and critical engineering question. Together, we can define a feasibility review or a focused first trial.