
Engineering guide · 2026-09-17
Surface roughness and form deviation: two different questions
A smooth surface does not necessarily follow the intended shape. Surface and geometric requirements must therefore be specified separately.
Editorial insight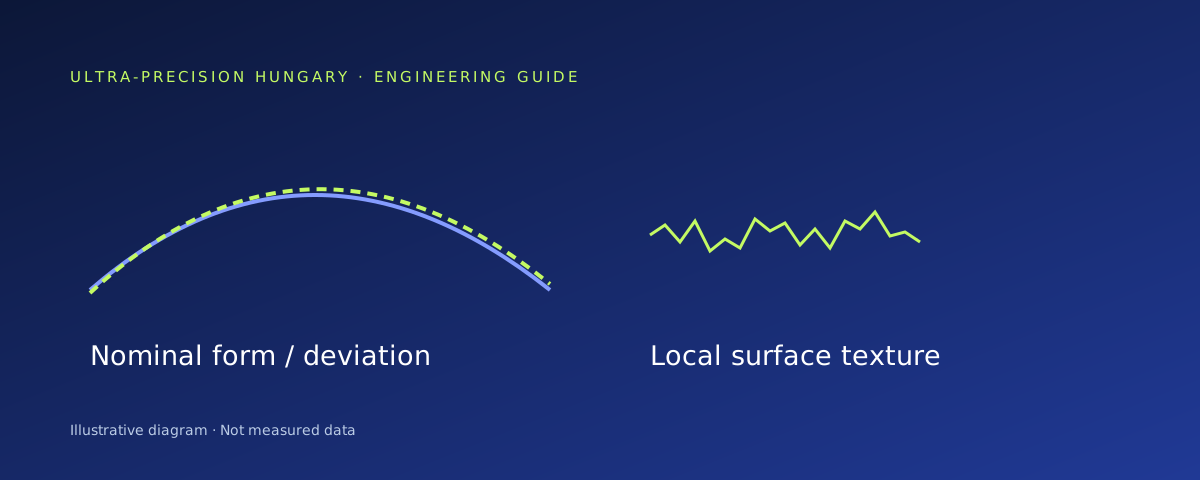
Illustrative diagram or concept image · Not a manufactured component or measurement result.
FROM THE SPECIFICATION TO YOUR COMPONENT
Turn a surface requirement into a clear engineering brief.
Bring the drawing or model and the optical function. Together, we can identify the critical surface and define the manufacturing and inspection questions.
Define the component
Material grade, nominal geometry, active aperture and mechanical datums.
Define the evaluation
Specify roughness and form deviation separately, with the measured region, method and processing conditions.
Agree the first step
Clarify manufacturability and the inspection scope; where uncertainty remains, define a focused trial before the complete component.
The machine specification is not a guaranteed component tolerance. We agree the relevant characteristics, evaluation region and inspection method for your task.
Nominal shape and local texture
Form deviation describes the difference between the measured surface and the specified nominal geometry. Surface texture describes characteristics at other spatial scales. Evaluation area, measurement direction and filtering all influence the result. A single value is difficult to compare without this context.
Specify the method alongside the parameter
Profile-based Ra and root-mean-square Rq are different evaluations; areal measurements may use Sa and Sq. These parameters are not automatically interchangeable. The specification should identify the parameter, unit, aperture, filtering and measurement method.
What do the IL600 reference figures mean?
Innolite publishes reference figures for form accuracy and roughness. They do not constitute an automatic finished-part commitment for every material and geometry. The proposed manufacturing route and inspection plan together establish acceptance criteria for a specific task.
Innolite IL600 — manufacturer specifications · Inspection plan template
Related articles
 Engineering guide
2026-10-07
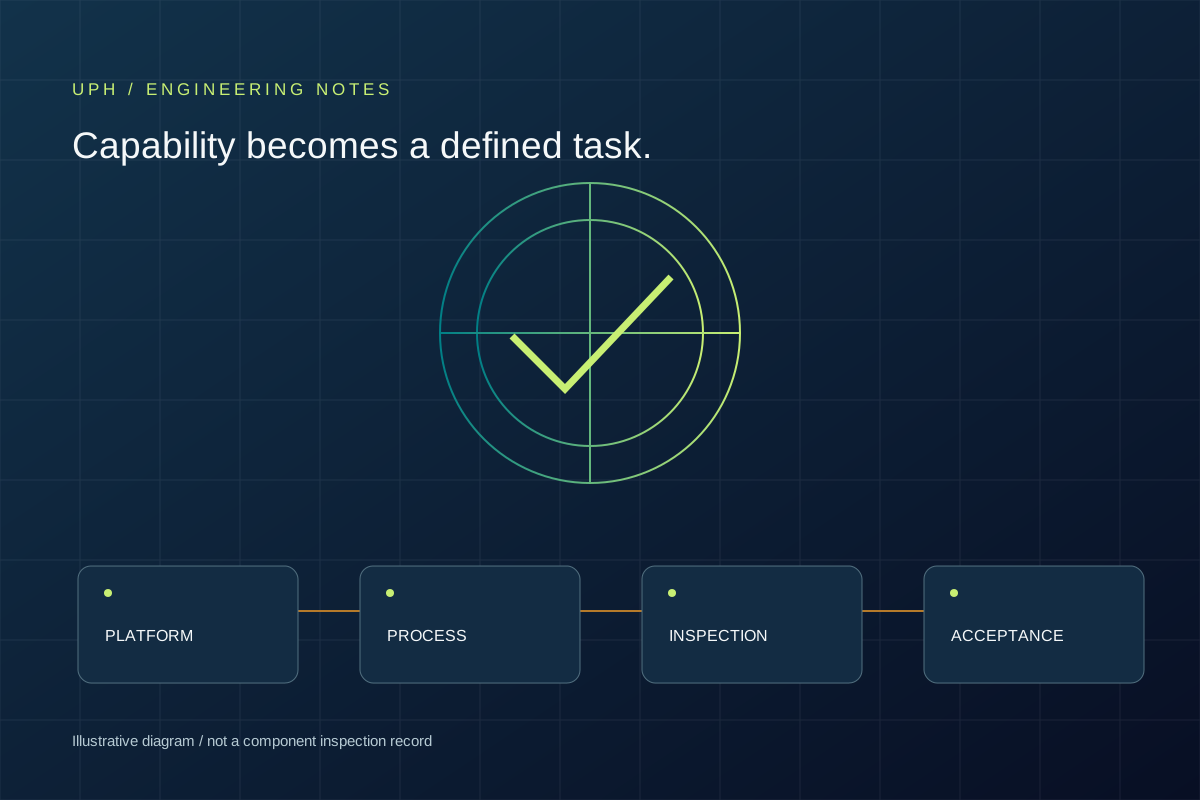
From the IL600 datasheet to component acceptance
What does a machine specification mean, and how does it become a clear, verifiable component requirement?
Read article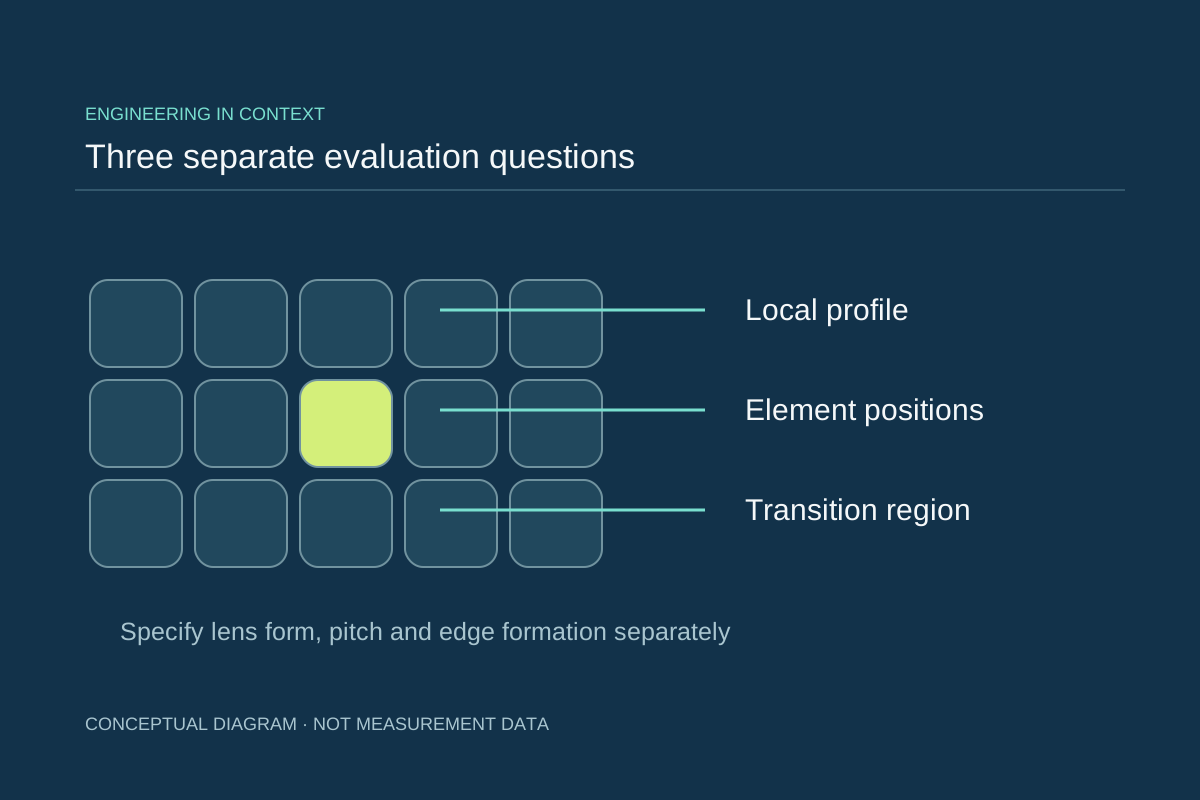 Micro-optical guide
2026-10-06
Microlens arrays: edges belong in the optical design too
Lens profile, layout and transition regions: three inspection tasks on one master surface.
Read article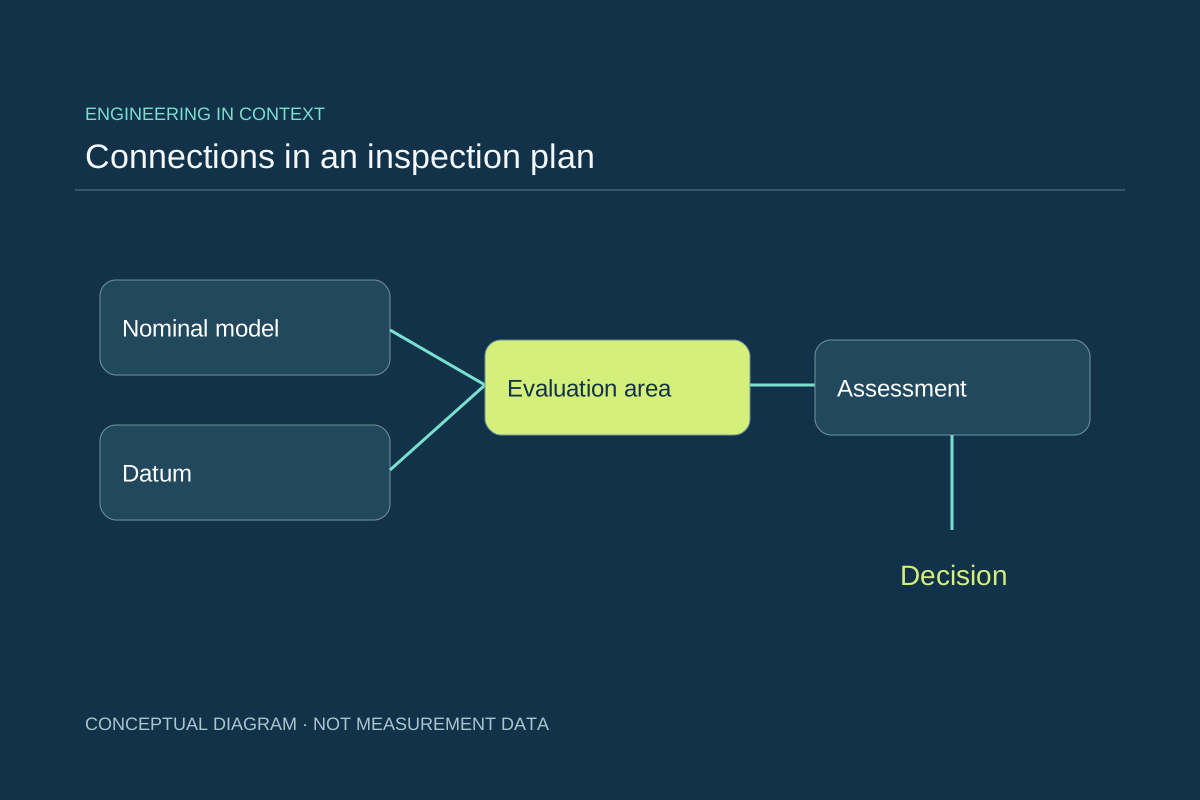 Engineering insight
2026-09-07
Manufacturability also needs an inspection plan
What should be agreed before the first prototype of a performance-critical surface?
Read articleCONNECTED ENGINEERING
Details reveal the bigger picture.
- 01Question
- 02Context
- 03Insight
Conceptual illustration of our engineering approach.
THE NEXT STEP
Let’s talk about your next component.
Tell us about its function, material and critical engineering question. Together, we can define a feasibility review or a focused first trial.