
Engineering guide · 2026-10-07
From the IL600 datasheet to component acceptance
What does a machine specification mean, and how does it become a clear, verifiable component requirement?
Editorial insight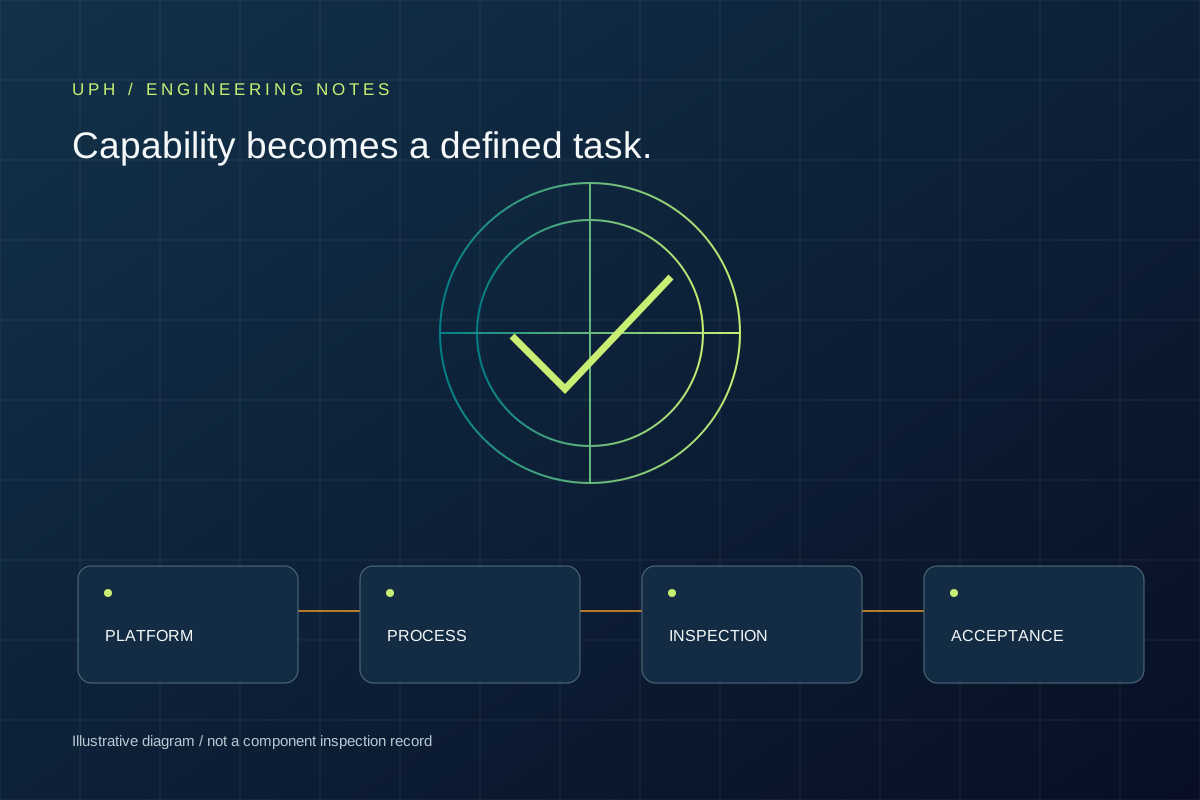
Illustrative diagram or concept image · Not a manufactured component or measurement result.
Three different claims: resolution, machine performance and the part
Programming resolution describes how finely instructions can be specified. Manufacturer performance data describes a particular machine characteristic. Acceptance criteria concern the specific component, material, geometry and inspection. These terms should not be used interchangeably.
At UPH, we start with the component’s function: which surface is critical, why it matters and how it will be verified. Machine capability informs the process route; the agreed commitment concerns the defined part.
The IL600 platform connects process steps
For the IL600, Innolite describes diamond turning, freeform machining, planing, milling, grinding and integrated contact or non-contact sensors. NanoGrip supports changes of workpieces, tools and sensors.
We translate these capabilities into a sequence: which datum should be retained, which local geometry needs another process and when remeasurement is useful. Opportunities for fewer setups or shorter processes are evaluated for the individual workpiece.
Requirements need an evaluation region
Form deviation requires a nominal surface and an alignment definition. Surface-topography evaluation needs the method, measured region and processing conditions. Active aperture, edges and transitions may have distinct requirements.
Mechanical fit, surface form and optical function are separate inspection questions. A single roughness value does not establish the component’s full performance. Roughness and form error
What is agreed in the quotation?
Inputs: an approved model or drawing, material grade, coating, critical surfaces and quantity.
Scope: pre-machining, finishing, geometric inspection and any external or partner testing.
Acceptance: the evaluated characteristic, datum, aperture, method, documentation and the response to a deviation. Functional optical testing may be a separate work package.
The agreed handover connects design, manufacturing and verification with requirements for the actual component.
What can the first trial establish?
A trial can address a specific uncertainty: access to a steep region, workholding effects, a critical edge or material behaviour. Define the acceptance question before the trial.
Results inform whether to modify geometry, change the process route or proceed to the full component. A successful local test surface does not automatically qualify a production series. Test surfaces and trial planning
What should I bring to the first discussion?
Function, material, drawing or model, active-surface dimensions, critical requirements, expected quantity and timing. If tolerances are not final, describe the operating objective and current uncertainty.
a manufacturing and verification plan for the defined component, with clear responsibilities and scope.
Related articles
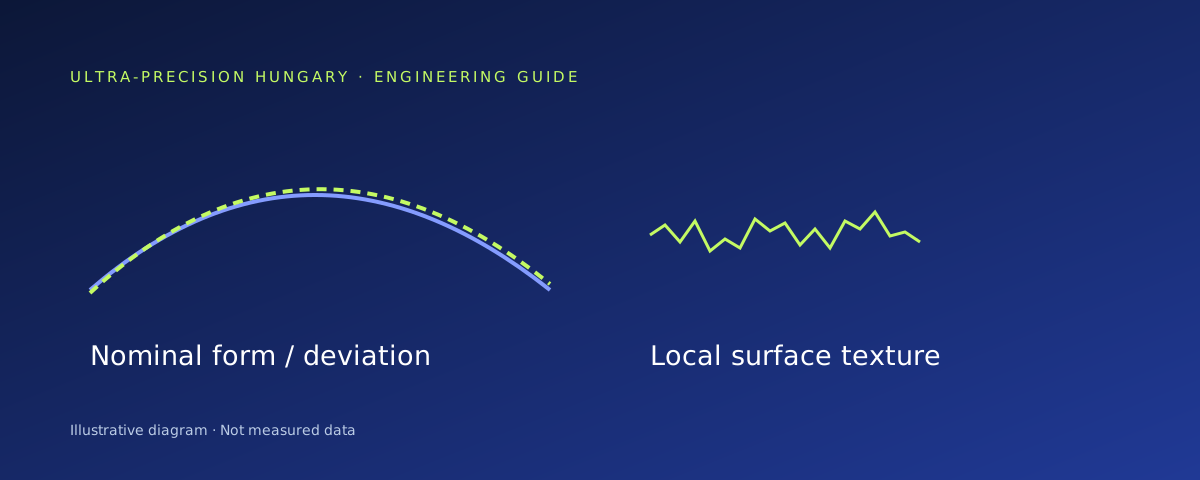 Engineering guide
2026-09-17
Surface roughness and form deviation: two different questions
A smooth surface does not necessarily follow the intended shape. Surface and geometric requirements must therefore be specified separately.
Read article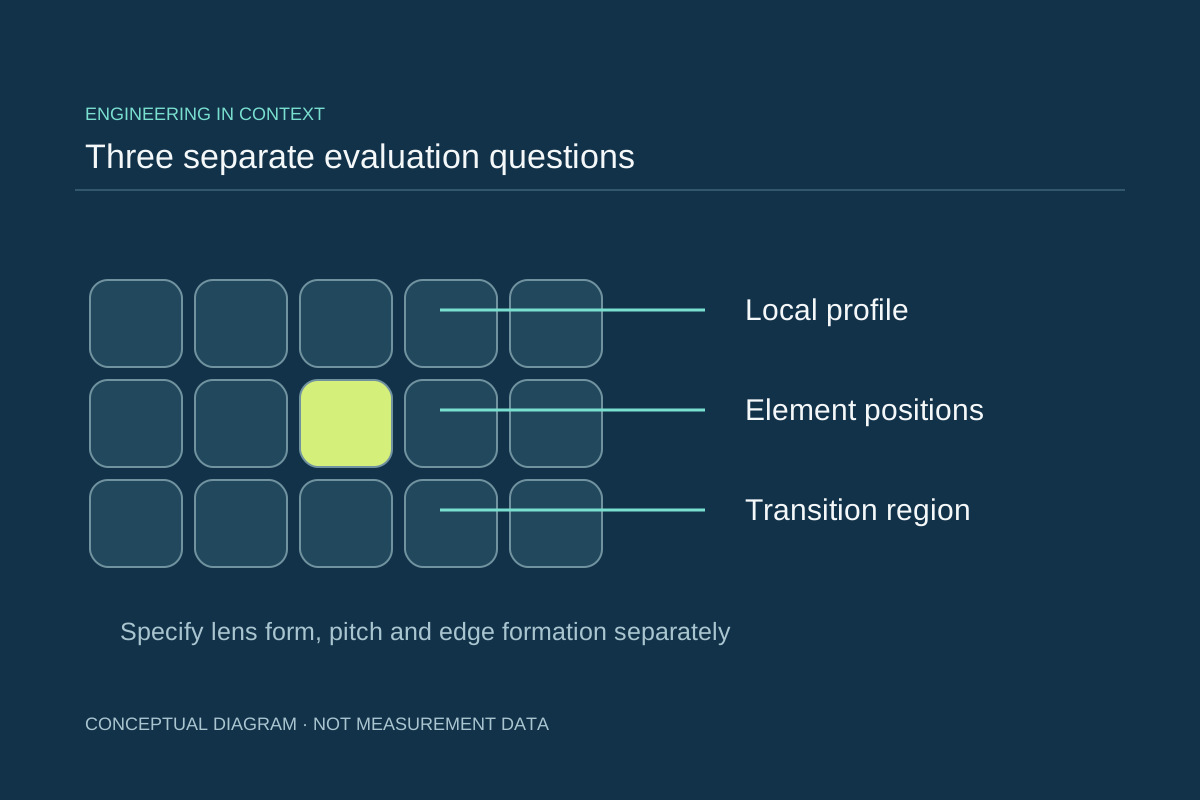 Micro-optical guide
2026-10-06
Microlens arrays: edges belong in the optical design too
Lens profile, layout and transition regions: three inspection tasks on one master surface.
Read article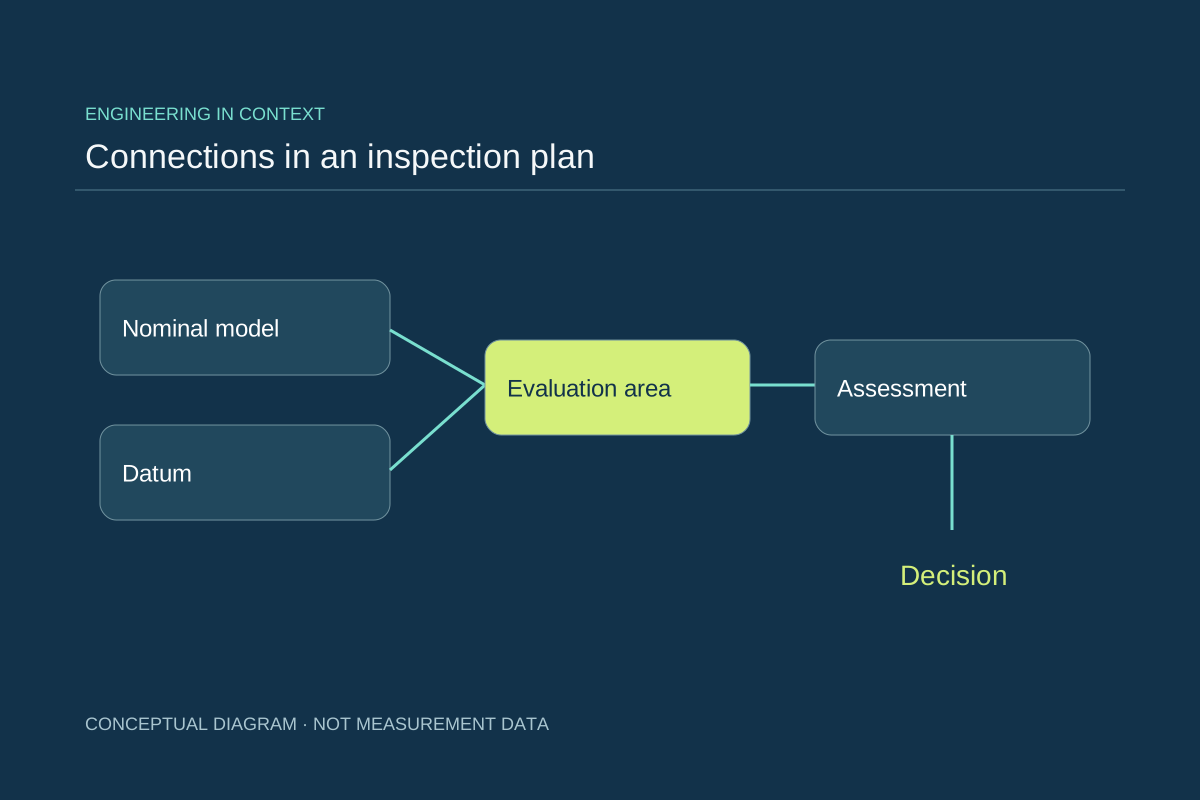 Engineering insight
2026-09-07
Manufacturability also needs an inspection plan
What should be agreed before the first prototype of a performance-critical surface?
Read articleCONNECTED ENGINEERING
Details reveal the bigger picture.
- 01Question
- 02Context
- 03Insight
Conceptual illustration of our engineering approach.
THE NEXT STEP
Let’s talk about your next component.
Tell us about its function, material and critical engineering question. Together, we can define a feasibility review or a focused first trial.